Brindlemark Builders Phoenix, AZ · est. 2011 Get an estimate
Recent work

Three houses, and what actually happened.

Duration, scope and specification for each — including the week we lost to a failed inspection, because that is what a real build looks like.

Location Arcadia, PhoenixDuration 9 weeksScope Kitchen remodel

A 1950s Arcadia ranch, opened up to its own garden

The owners had lived with a galley kitchen facing a wall for eleven years, while the best view on the property sat on the other side of it.
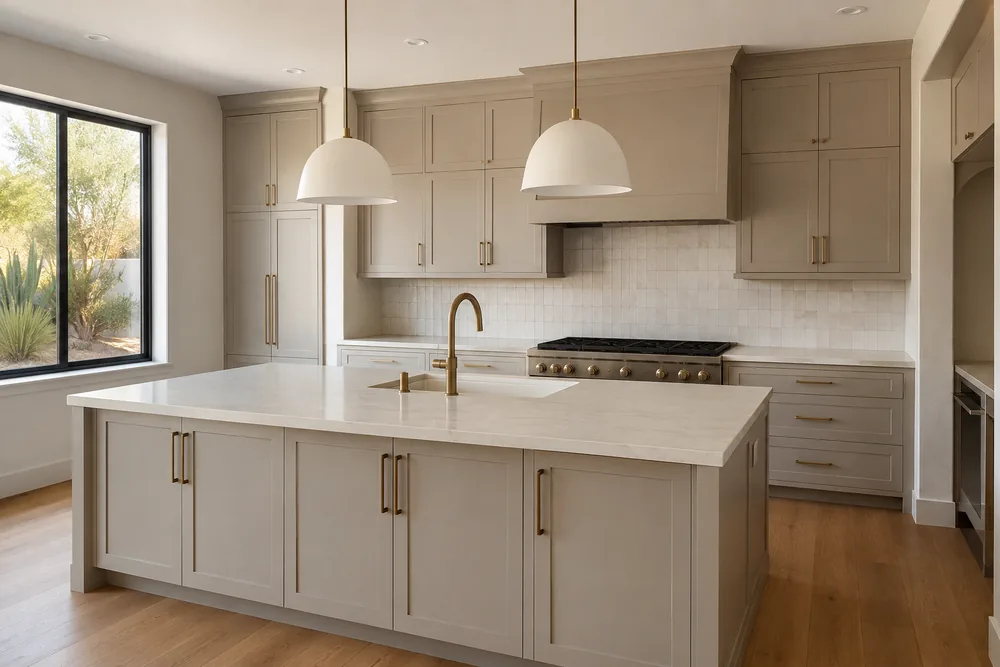
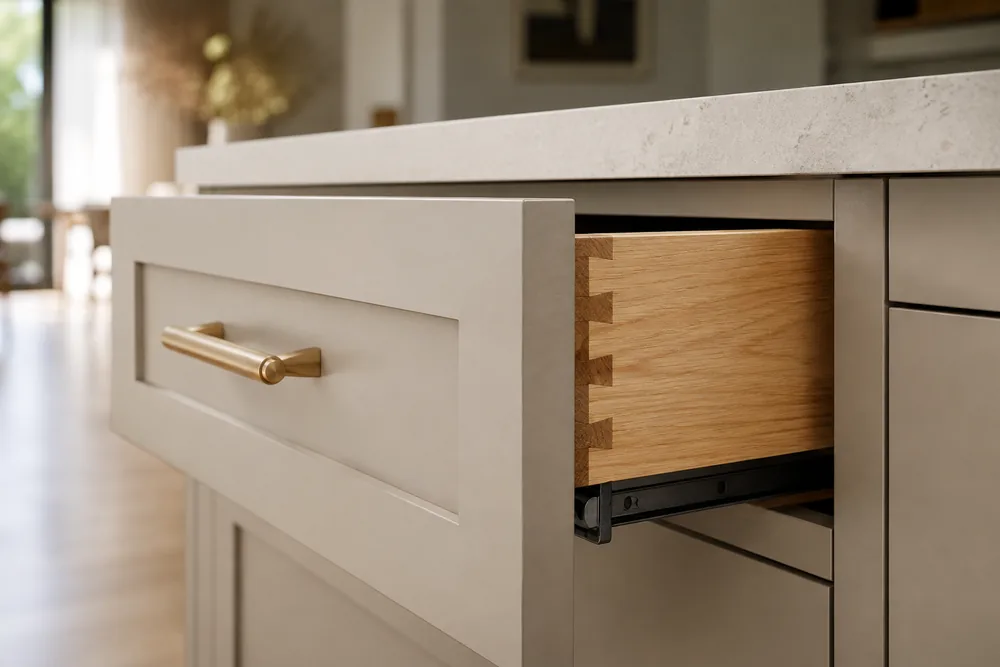
The finished Arcadia kitchen, island and range wall after the load-bearing wall came outDetail of the drawer box and quartz edge, showing the joinery and the paint finish

The wall was holding the roof. That is the answer we give perhaps once a month, and it is usually where a remodel either becomes a real project or quietly gets abandoned. Here it meant a steel beam, two new footings poured through the existing slab, and an engineer's letter before the city would look at the drawings.

Everything else followed from getting that right. With the wall gone the room runs the full depth of the house, so the island could take the sink and the run of cabinetry could stay unbroken. The cabinets were ordered in week two, while the permit was still in review — that overlap is most of the reason this finished in nine weeks rather than fourteen.

We lost four days to a failed rough-in inspection on a vent that had been signed off on the drawings and rejected on site. We tell owners about that week because every job has one, and a builder who claims otherwise has not run many.
Year2025
StructureSteel beam, 2 new footings
Permit review5 weeks
CabinetryPainted shaker, solid drawer boxes
WorktopsHoned quartz
FlooringWide-plank white oak
ContractFixed price
Location Paradise ValleyDuration 6 weeksScope Covered patio

A garden nobody used, six weeks later

The house had a beautiful half-acre behind it that the family used for roughly four weeks a year, because from May onwards there was no shade anywhere on it.

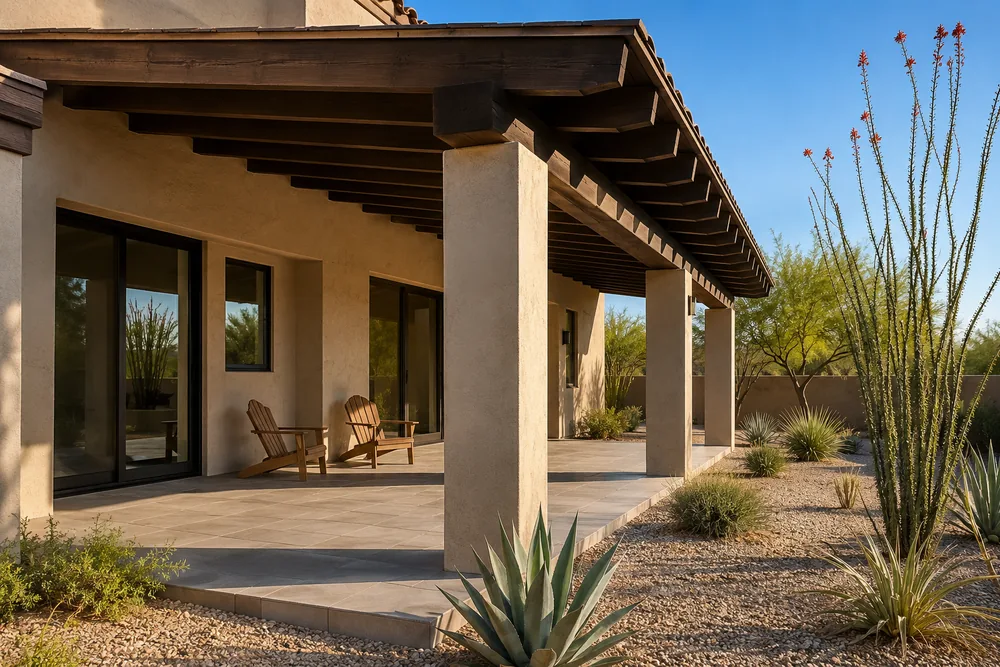
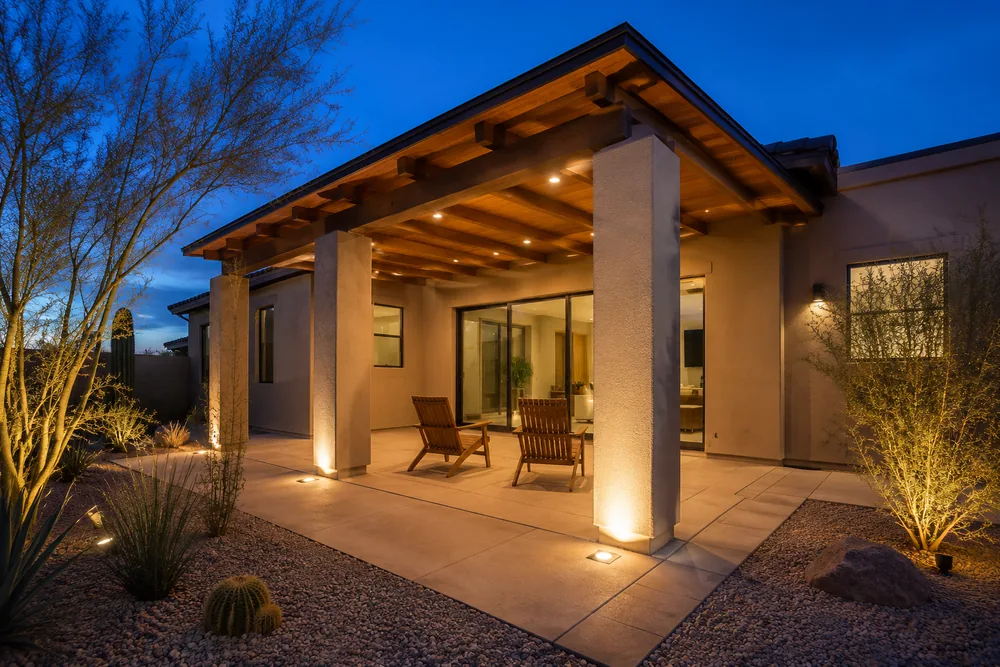
The finished covered patio seen from the garden in daylightThe same patio at dusk with the recessed lighting on

The brief was shade, and the temptation with shade is to build the cheapest thing that casts it. We have replaced enough surface-fixed patio covers after a single monsoon season to argue hard against that: the posts here sit on poured footings and the roof structure is sized for wind uplift, which is the load that actually takes these things off a house.

Because it was designed rather than added, the lighting, ceiling fans and the power for a future outdoor kitchen all went in inside the structure. Nothing is surface-run. The stained timber was chosen to sit against the existing stucco rather than match it, so the ramada reads as deliberate.

Six weeks, and the only delay was a two-week wait on the beams.

Year2025
StructurePoured footings, engineered beams
RoofStained timber, wind-load designed
FloorLarge-format concrete pavers
ServicesLighting, fans, kitchen rough-in
Permit review3 weeks
ContractFixed price
Location TempeDuration 14 weeksScope Primary suite addition

A 420 square foot addition that nobody can point to

The test for an addition is simple and unforgiving: can a visitor who has never been to the house tell you where the old part stops?

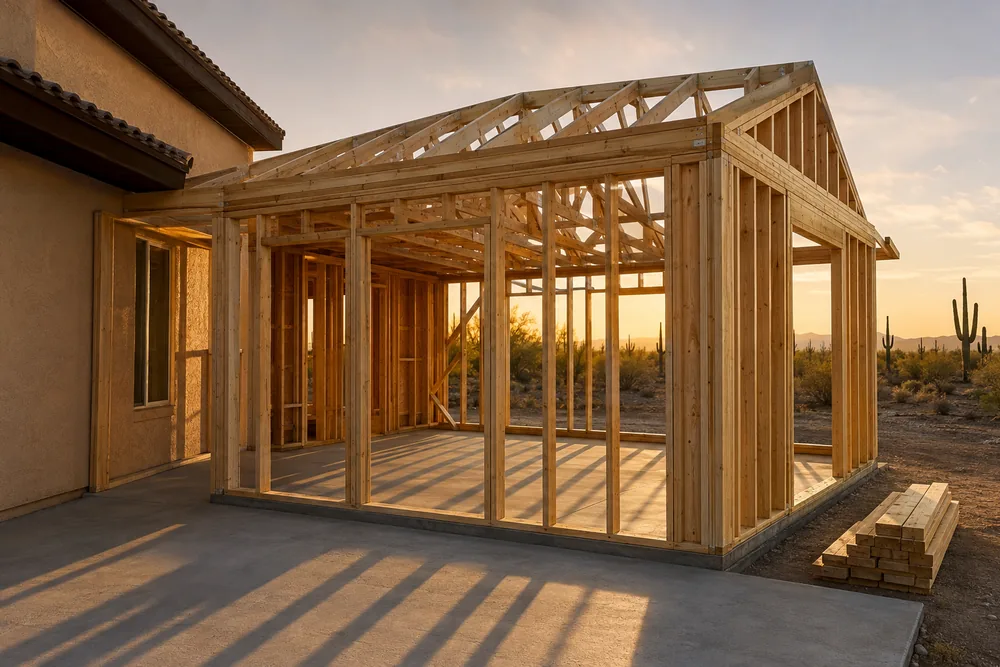
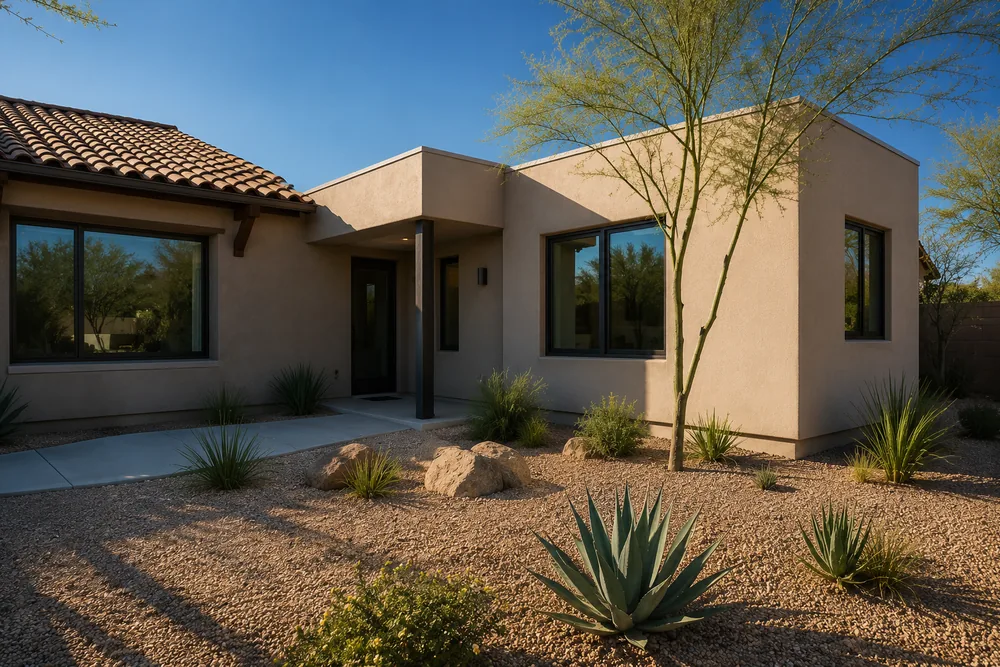
The addition during construction, framing and trusses up on the new slabThe finished addition from the garden, stucco matched to the original house

Most of the fourteen weeks was not framing. It was six weeks of city review, three weeks of stucco work getting the texture to sit against a wall finished in 1978, and a fortnight waiting on windows whose proportions matched the originals rather than whatever was in stock.

The roof line was the decision that made it work. Continuing the existing parapet across the addition cost more than dropping a simpler roof behind it, and it is the single reason the building reads as one house instead of two.

Inside it is an ordinary, well-built primary suite. The point of the job was that from the garden it does not look like a job at all.

Year2024
Added420 sq ft
Permit review6 weeks
EnvelopeMatched stucco, continued parapet
WindowsAluminium, proportioned to original
MechanicalExtended existing system
ContractFixed price

Your house could be the next one on this page.

Tell us what you are thinking about. We will come and look before anyone talks about money.

This is a TrueBuilt demo. Real websites like this one, built before you pay. See the other examples Get yours free →